

Live at the Intersection of Comfort & Luxury
Come home to our modern DTLA studio, 1, 2, and 3-bedroom luxury apartments in South Park, Los Angeles, CA, designed to suit your specific needs. Wren offers unique floor plans that feature open-concept layouts, stylish finishes, and stackable washer and dryer sets. Each detail, like the designer color palettes and wood-style flooring, is thoughtfully designed with a sophisticated, one-of-a-kind style in mind.
Step inside to find a bright, open floor plan that’s illuminated by energy-saving LED lighting fixtures and large windows. The contemporary kitchen flows into the living and dining areas, creating the optimal space for entertaining. In your gourmet kitchen, which features white quartz countertops and European-style lacquered cabinetry, you look forward to cooking delicious, healthy dinners on your gas stove. Unwind comfortably in the spacious living area, thanks to cable readiness and USB charging outlets. After a busy day, enjoy a soak in the deep bathtub or some fresh air on the private balcony, included in select homes.
Each of our luxury apartments for rent in South Park, Los Angeles, CA, is pet-friendly, making your pet enjoy all of Wren’s comforts too. Contact our leasing office to hear more about our available floor plans.
Floor plans are artist's rendering. All dimensions are approximate. Actual product and specifications may vary in dimension or detail. Not all features are available in every rental home. Prices and availability are subject to change. Base rent is on monthly frequency. Additional fees may apply, such as but not limited to utilities, package delivery, trash, water, amenities, etc. Deposits vary. Please contact a representative for more details.
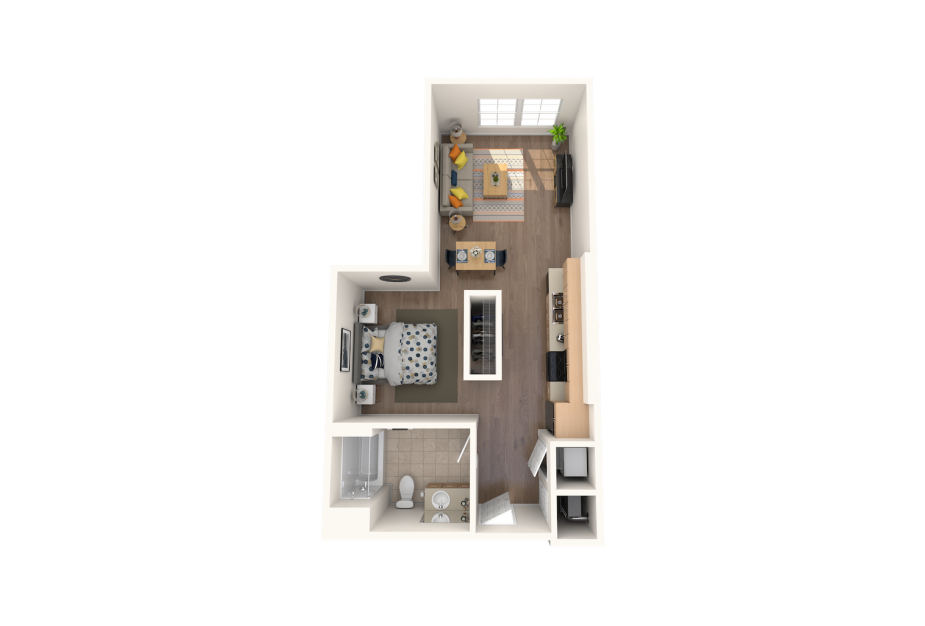
S
Studio1 bath535 - 698 sq. ft.
Only 3 left!
12 months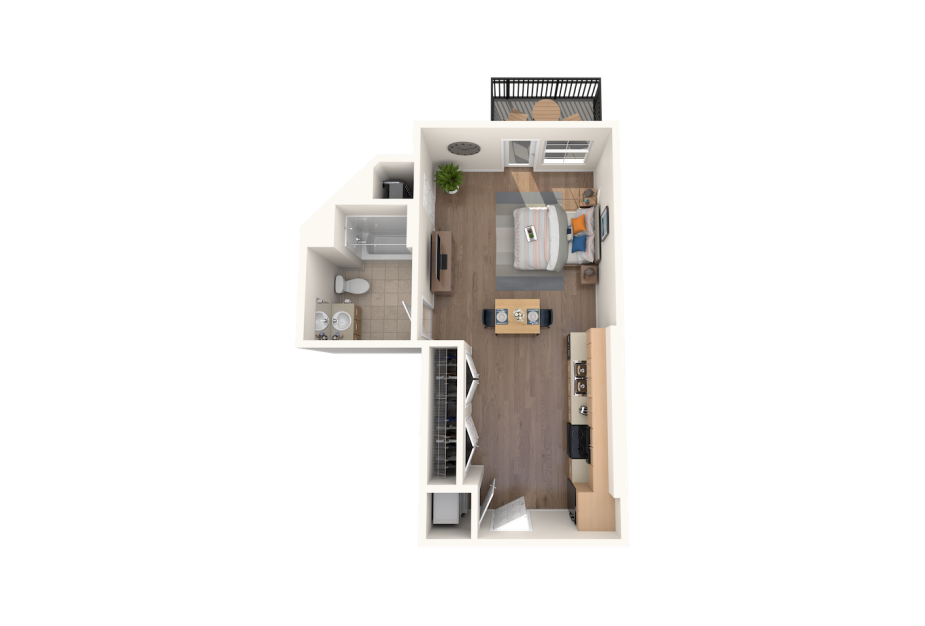
S1
Studio1 bath487 - 567 sq. ft.
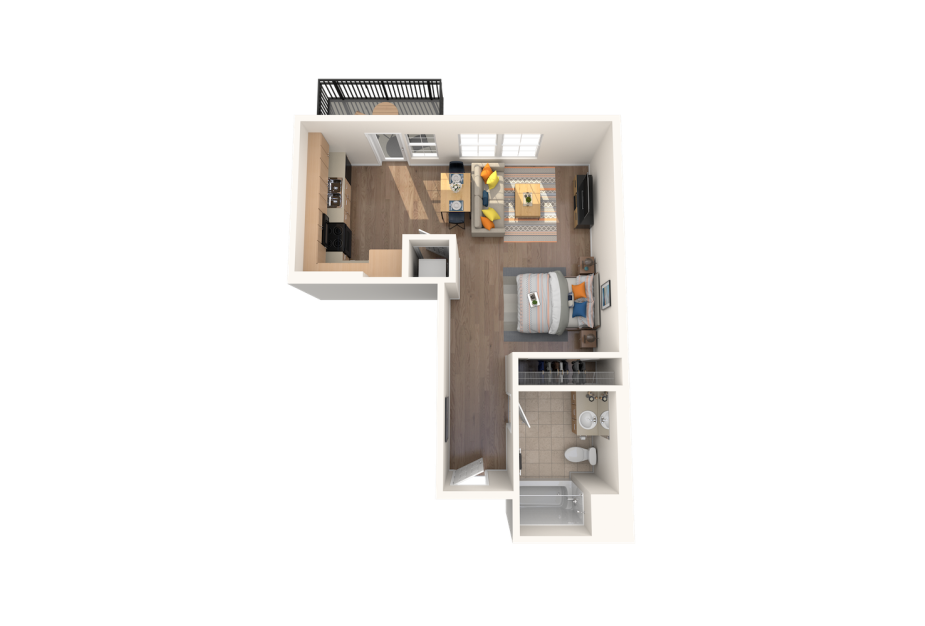
S3
Studio1 bath546 - 560 sq. ft.
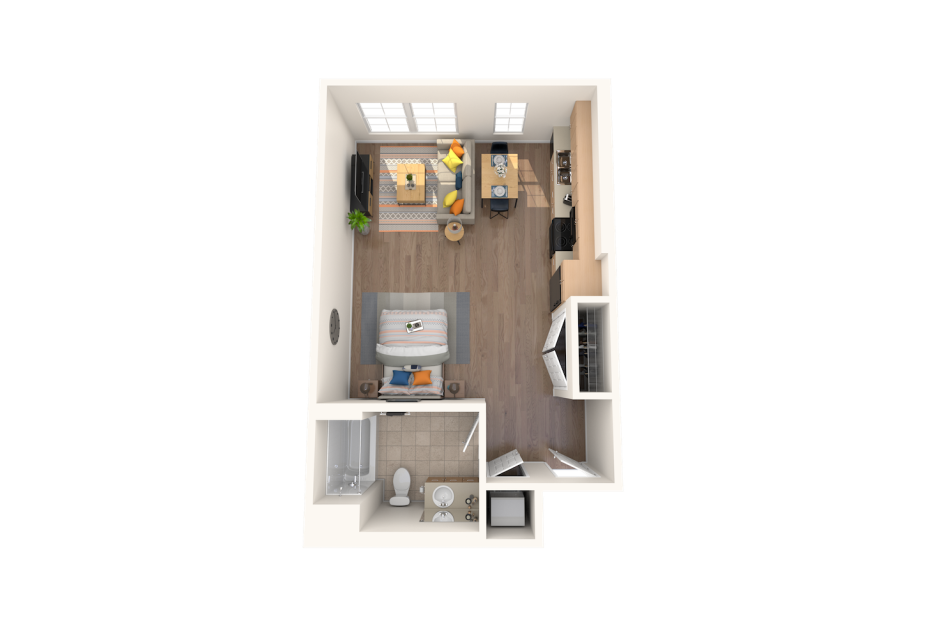
S4
Studio1 bath537 - 571 sq. ft.
Only 1 left!
12 months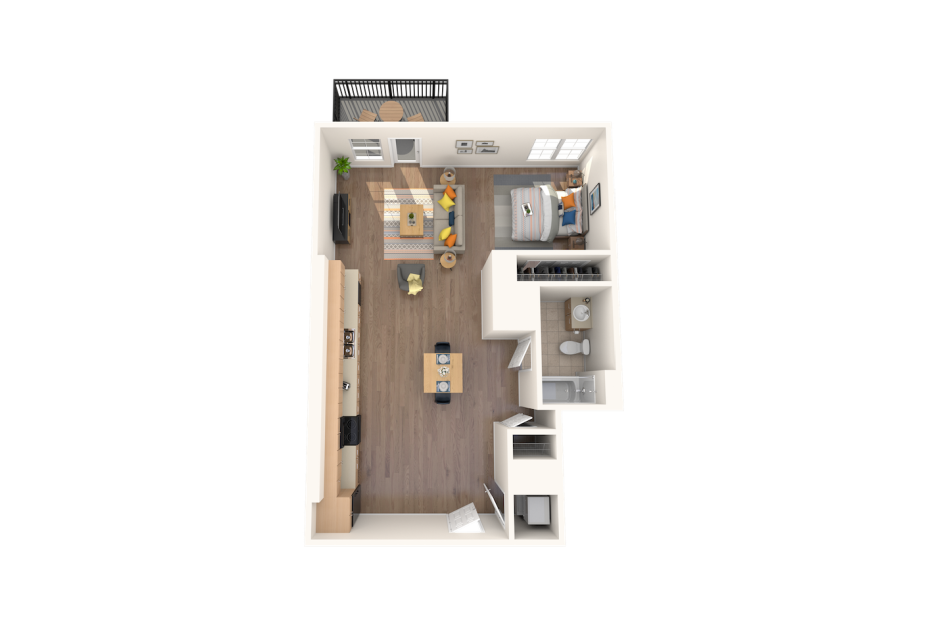
S5
Studio1 bath567 sq. ft.
Only 3 left!
12 months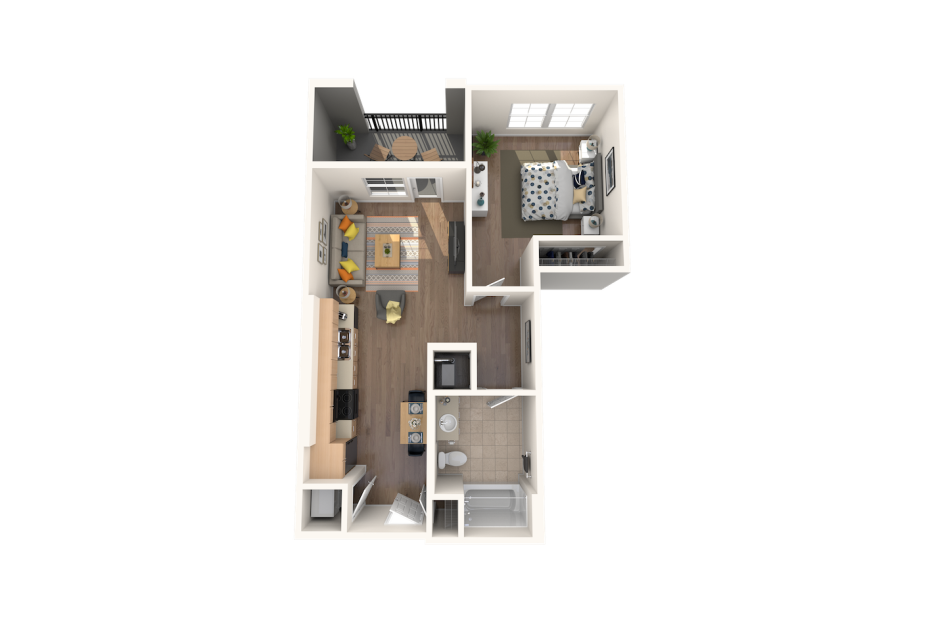
A
1 bed1 bath654 - 752 sq. ft.
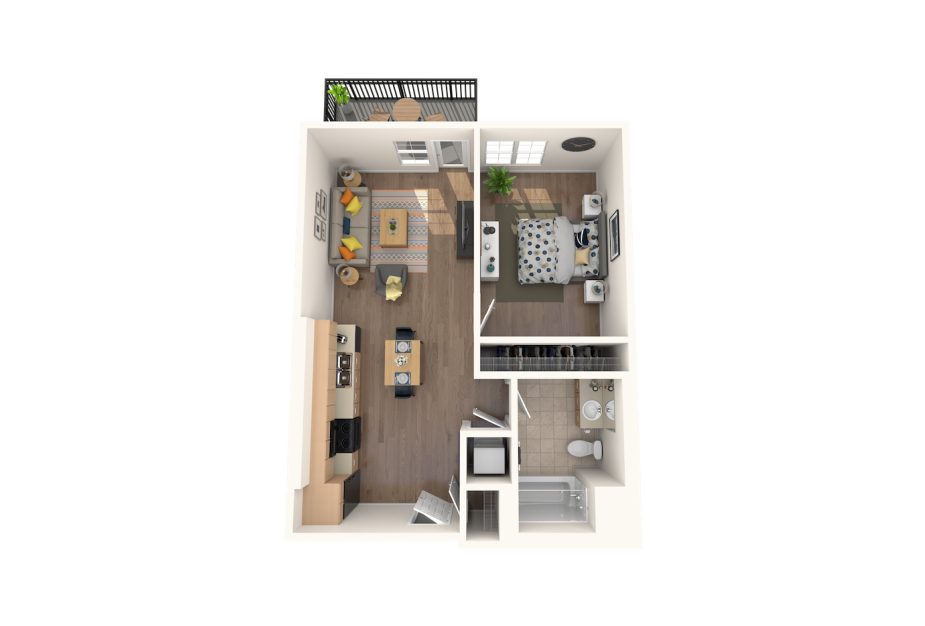
A1
1 bed1 bath662 - 746 sq. ft.
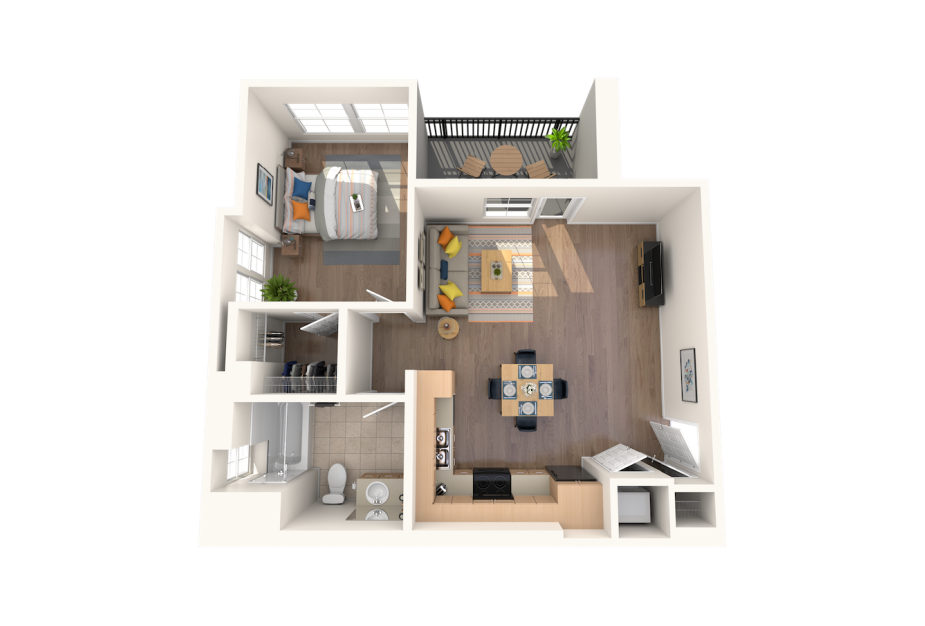
A2
1 bed1 bath720 - 746 sq. ft.
Only 1 left!
11 months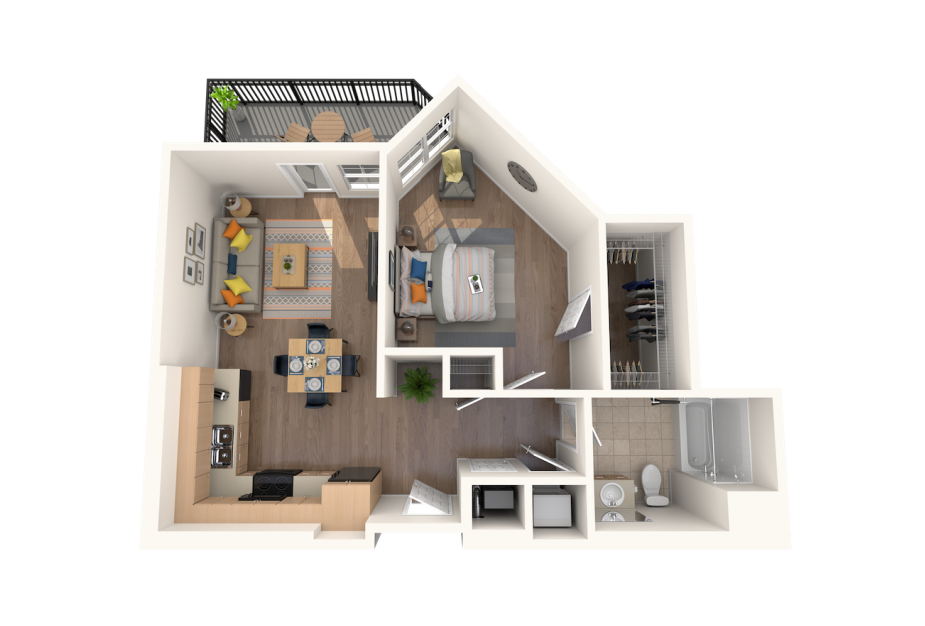
A3
1 bed1 bath698 - 716 sq. ft.
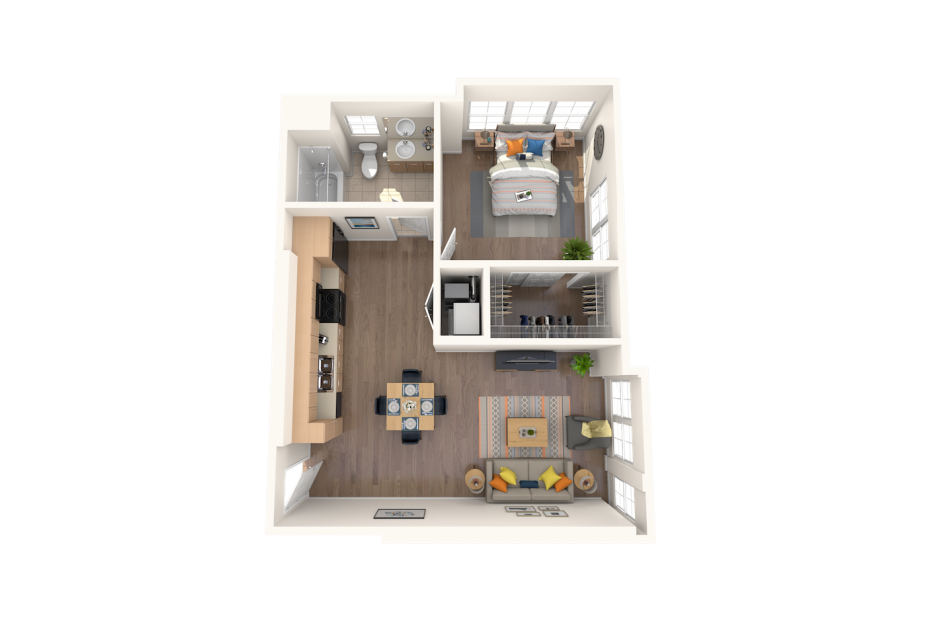
A4
1 bed1 bath671 - 821 sq. ft.
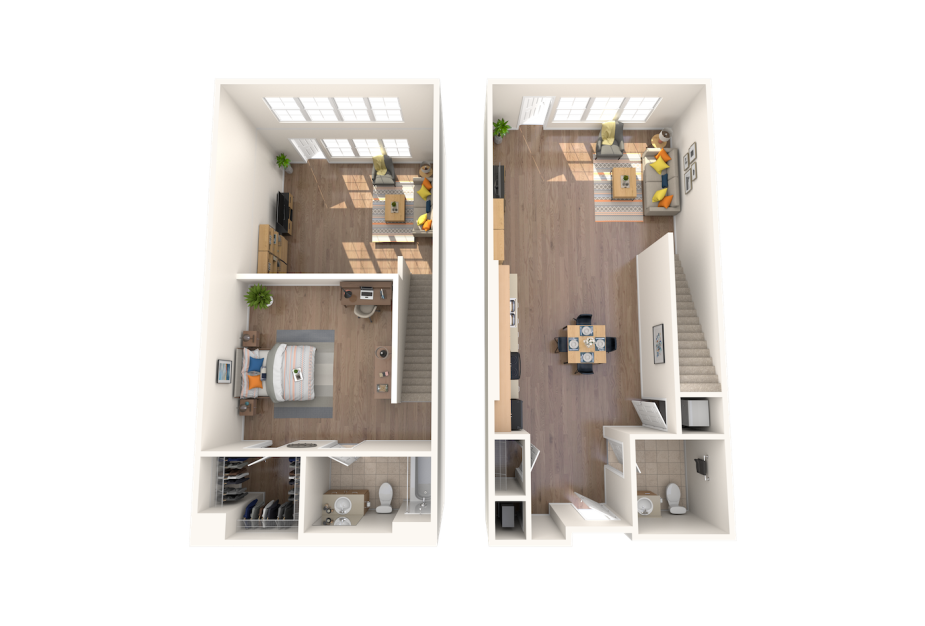
L2
1 bed1.5 bath939 - 1156 sq. ft.
Only 2 left!
12 months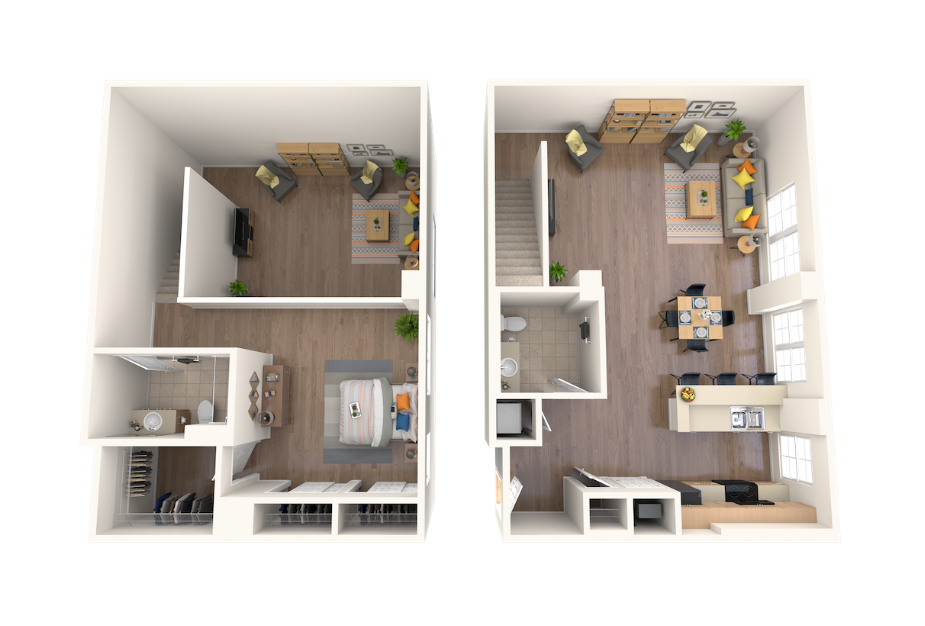
L3
1 bed1.5 bath1211 - 1444 sq. ft.
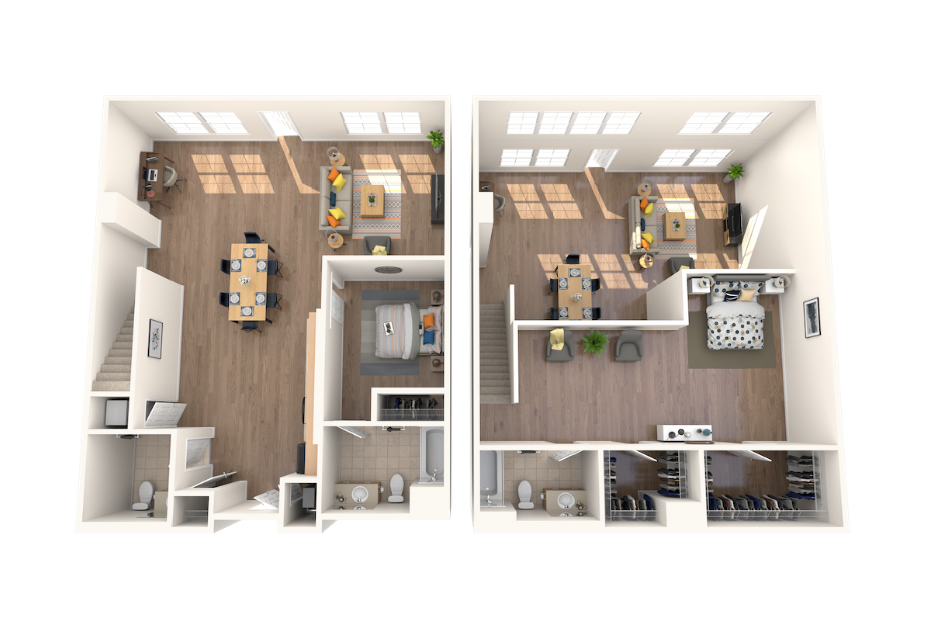
L4
2 bed2.5 bath1750 sq. ft.
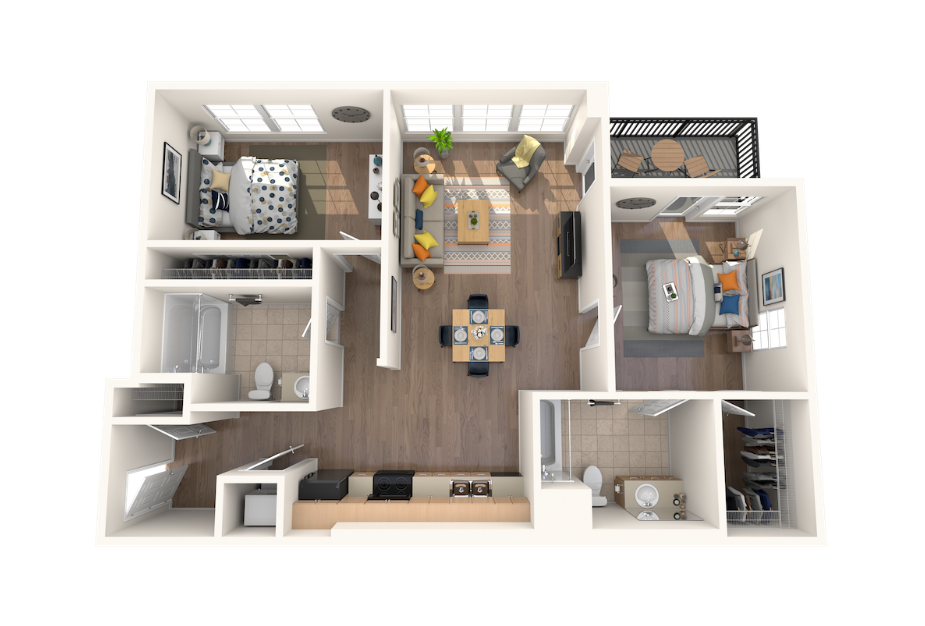
B3
2 bed2 bath991 - 1026 sq. ft.
Only 1 left!
11 months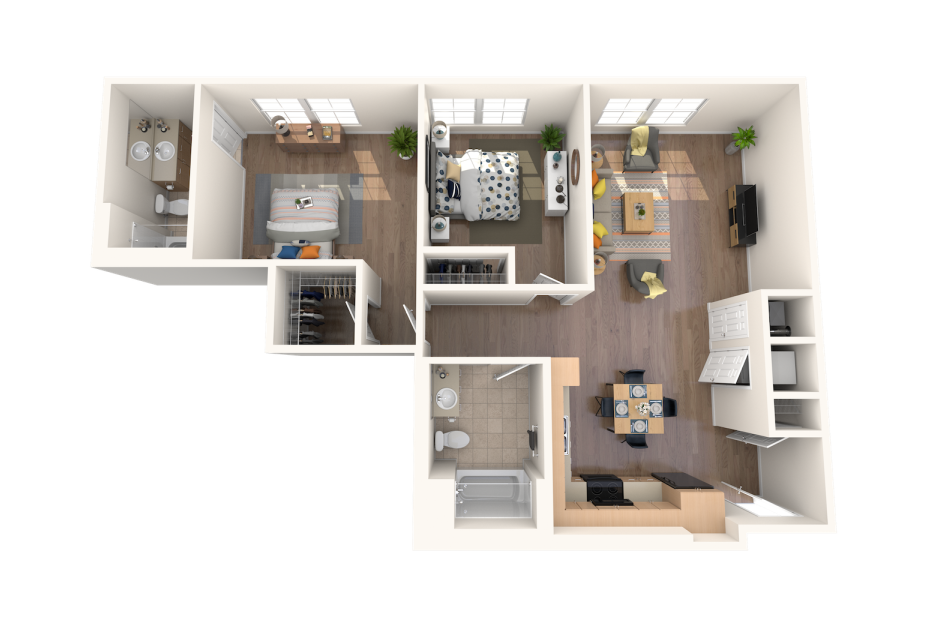
B5
2 bed2 bath936 - 1095 sq. ft.
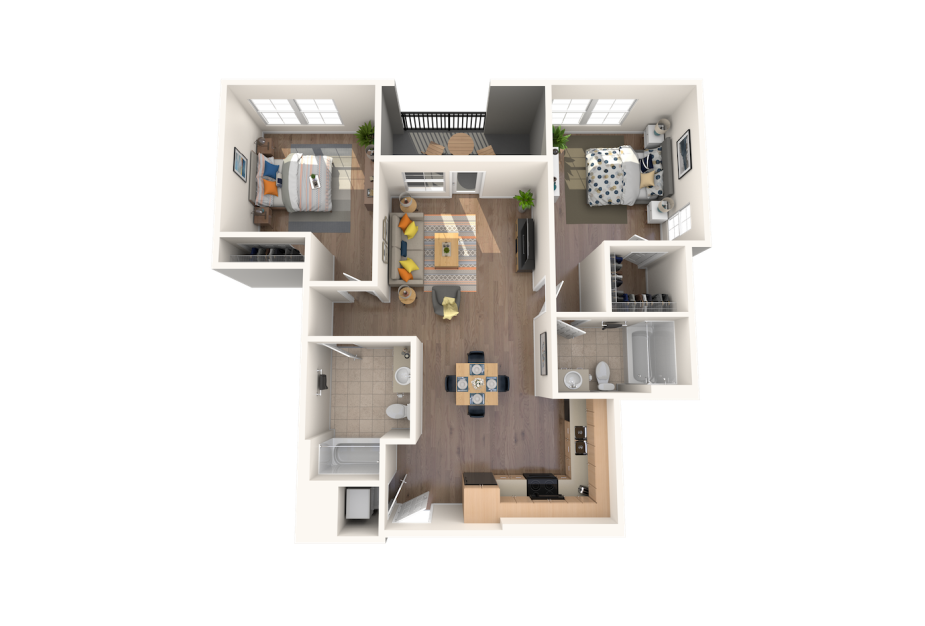
B4
2 bed2 bath1047 - 1048 sq. ft.
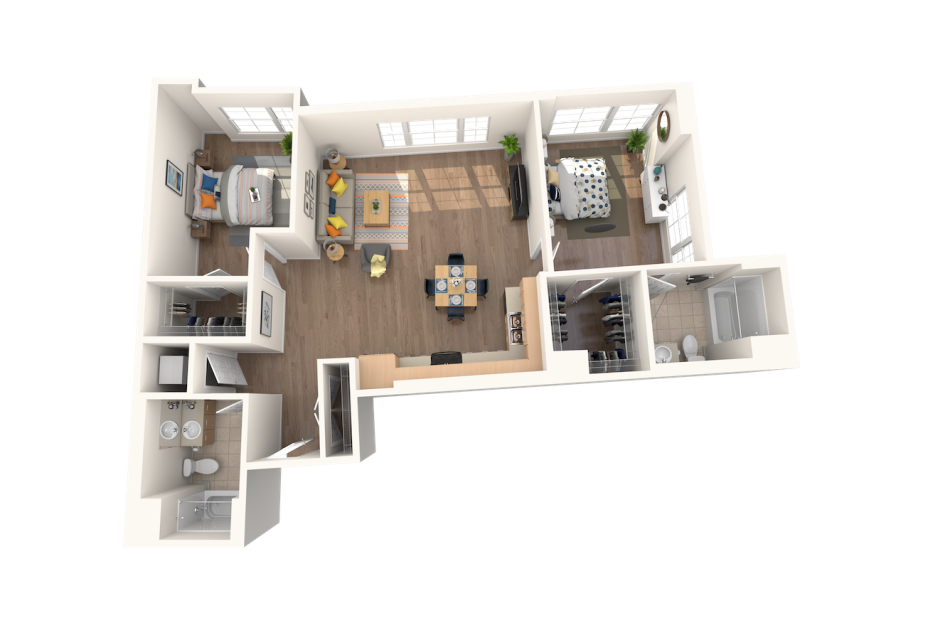
B1
2 bed2 bath1152 - 1168 sq. ft.
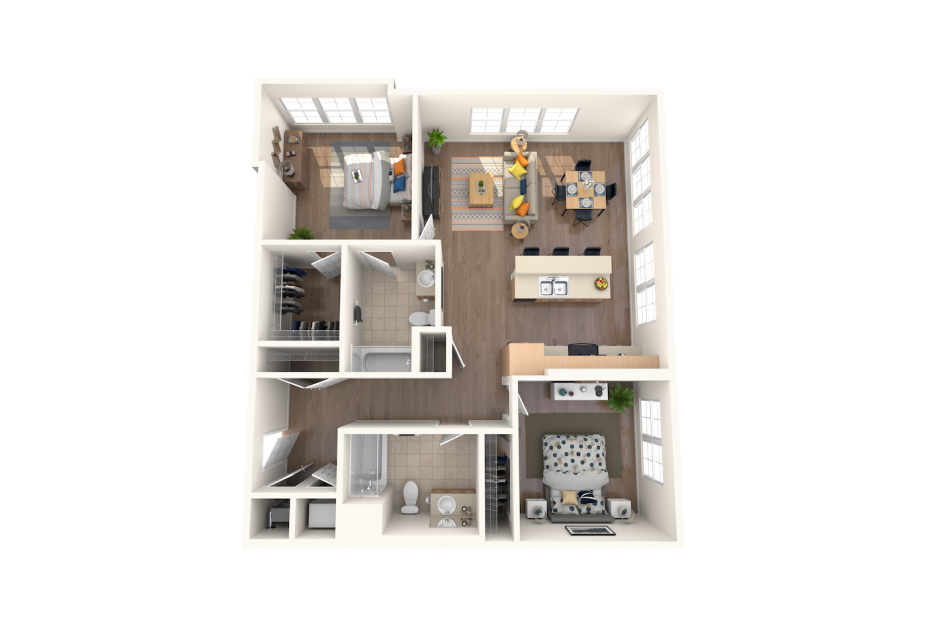
B2
2 bed2 bath1125 - 1318 sq. ft.
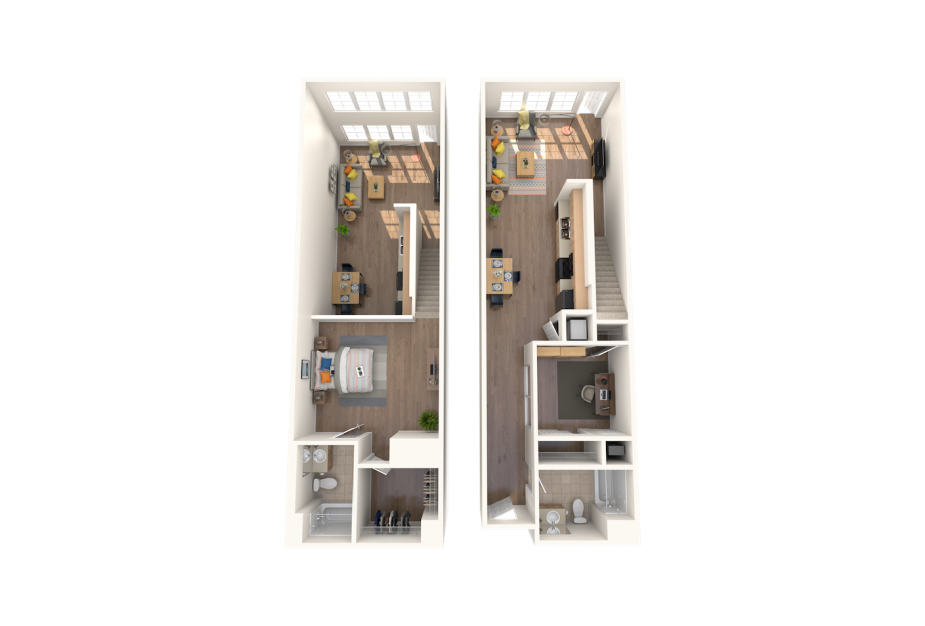
L1
2 bed2 bath1153 - 1441 sq. ft.
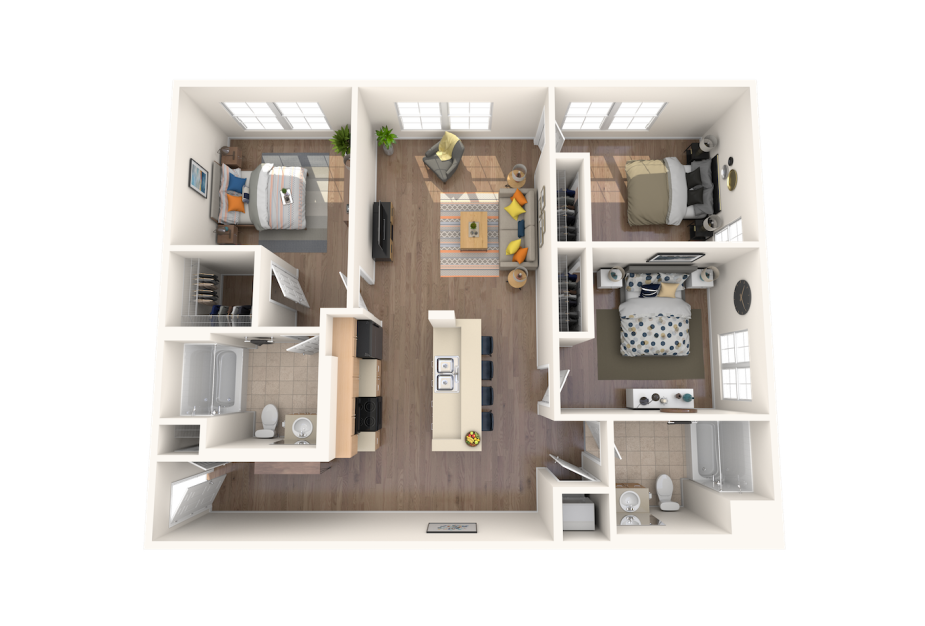
C1
3 bed2 bath1245 - 1268 sq. ft.
Only 2 left!
12 monthsFloor plans are artist's rendering. All dimensions are approximate. Actual product and specifications may vary in dimension or detail. Not all features are available in every rental home. Prices and availability are subject to change. Base rent is on monthly frequency. Additional fees may apply, such as but not limited to utilities, package delivery, trash, water, amenities, etc. Deposits vary. Please contact a representative for more details.